
PROJECT FACTS
Project Status
Client
location
PROJECT VALUE
SECTOR
SCOPE
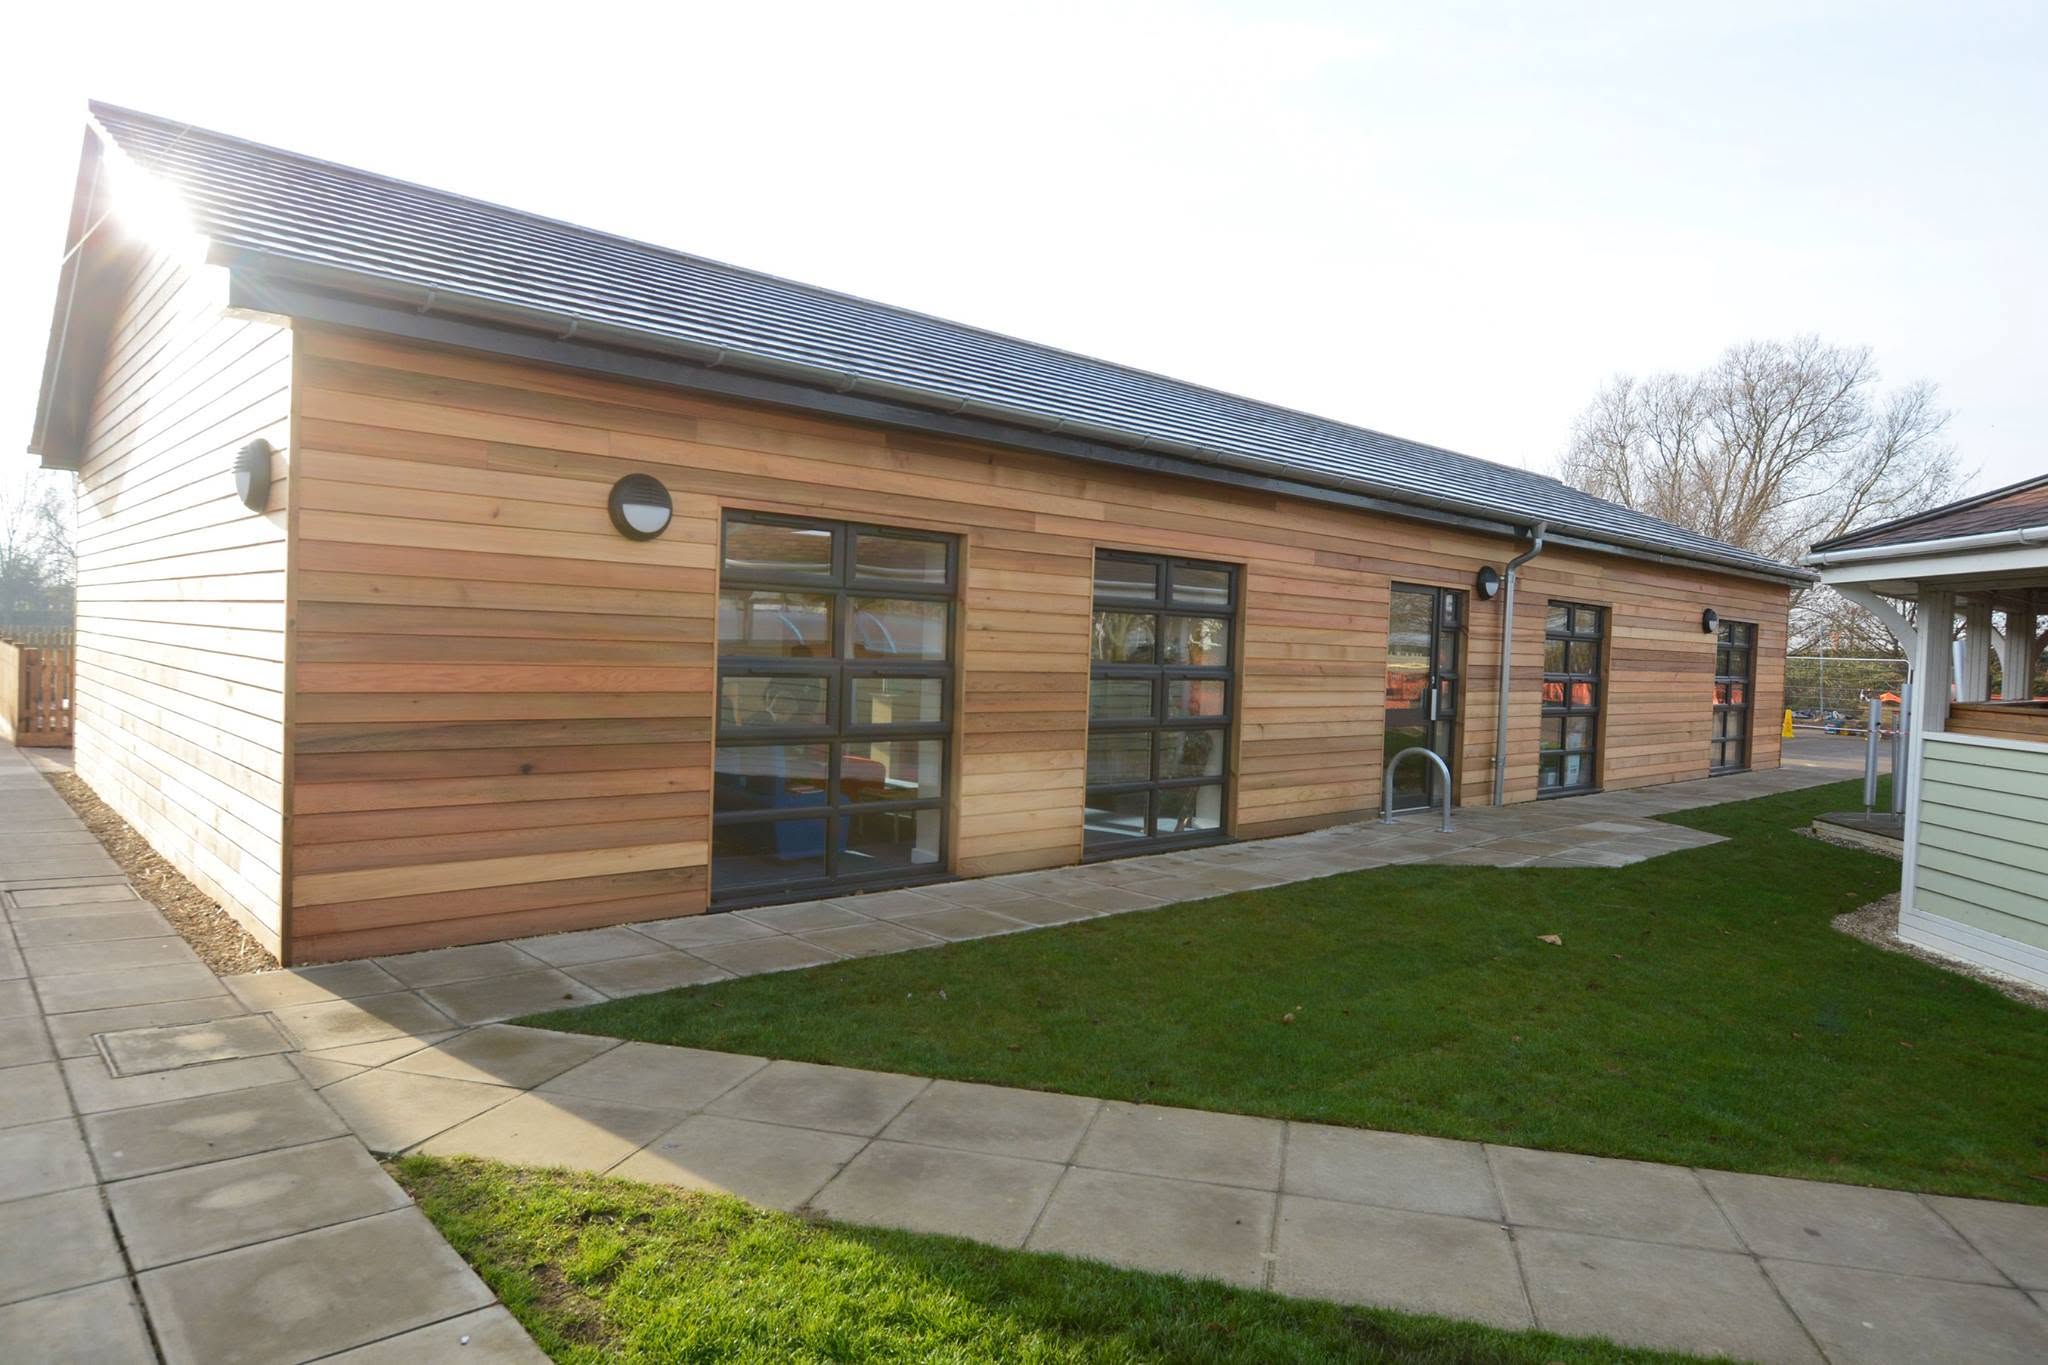
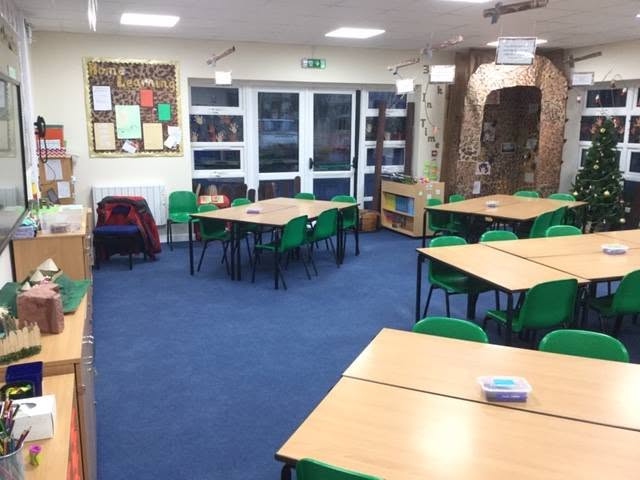
Whitefriars School in King’s Lynn needed new teaching space: a building to house two classrooms, designed with full disabled access and accessible toilets so that every pupil could use it on equal terms. It had to be built on a working school site, alongside children, staff and a timetable that could not stop for a building project.
The building itself was the straightforward part. The harder question on any school project is how to build next to children. Safeguarding comes first, then noise, deliveries and access, and then the simple fact that a school year offers only a few windows in which heavy work can happen without disturbing lessons.
Every member of our team working on the site went through full DBS checks before they arrived. We worked closely with the headteacher throughout, agreeing the sequence of works around the school calendar so that the majority of the construction took place during the holidays and day-to-day disruption stayed low.
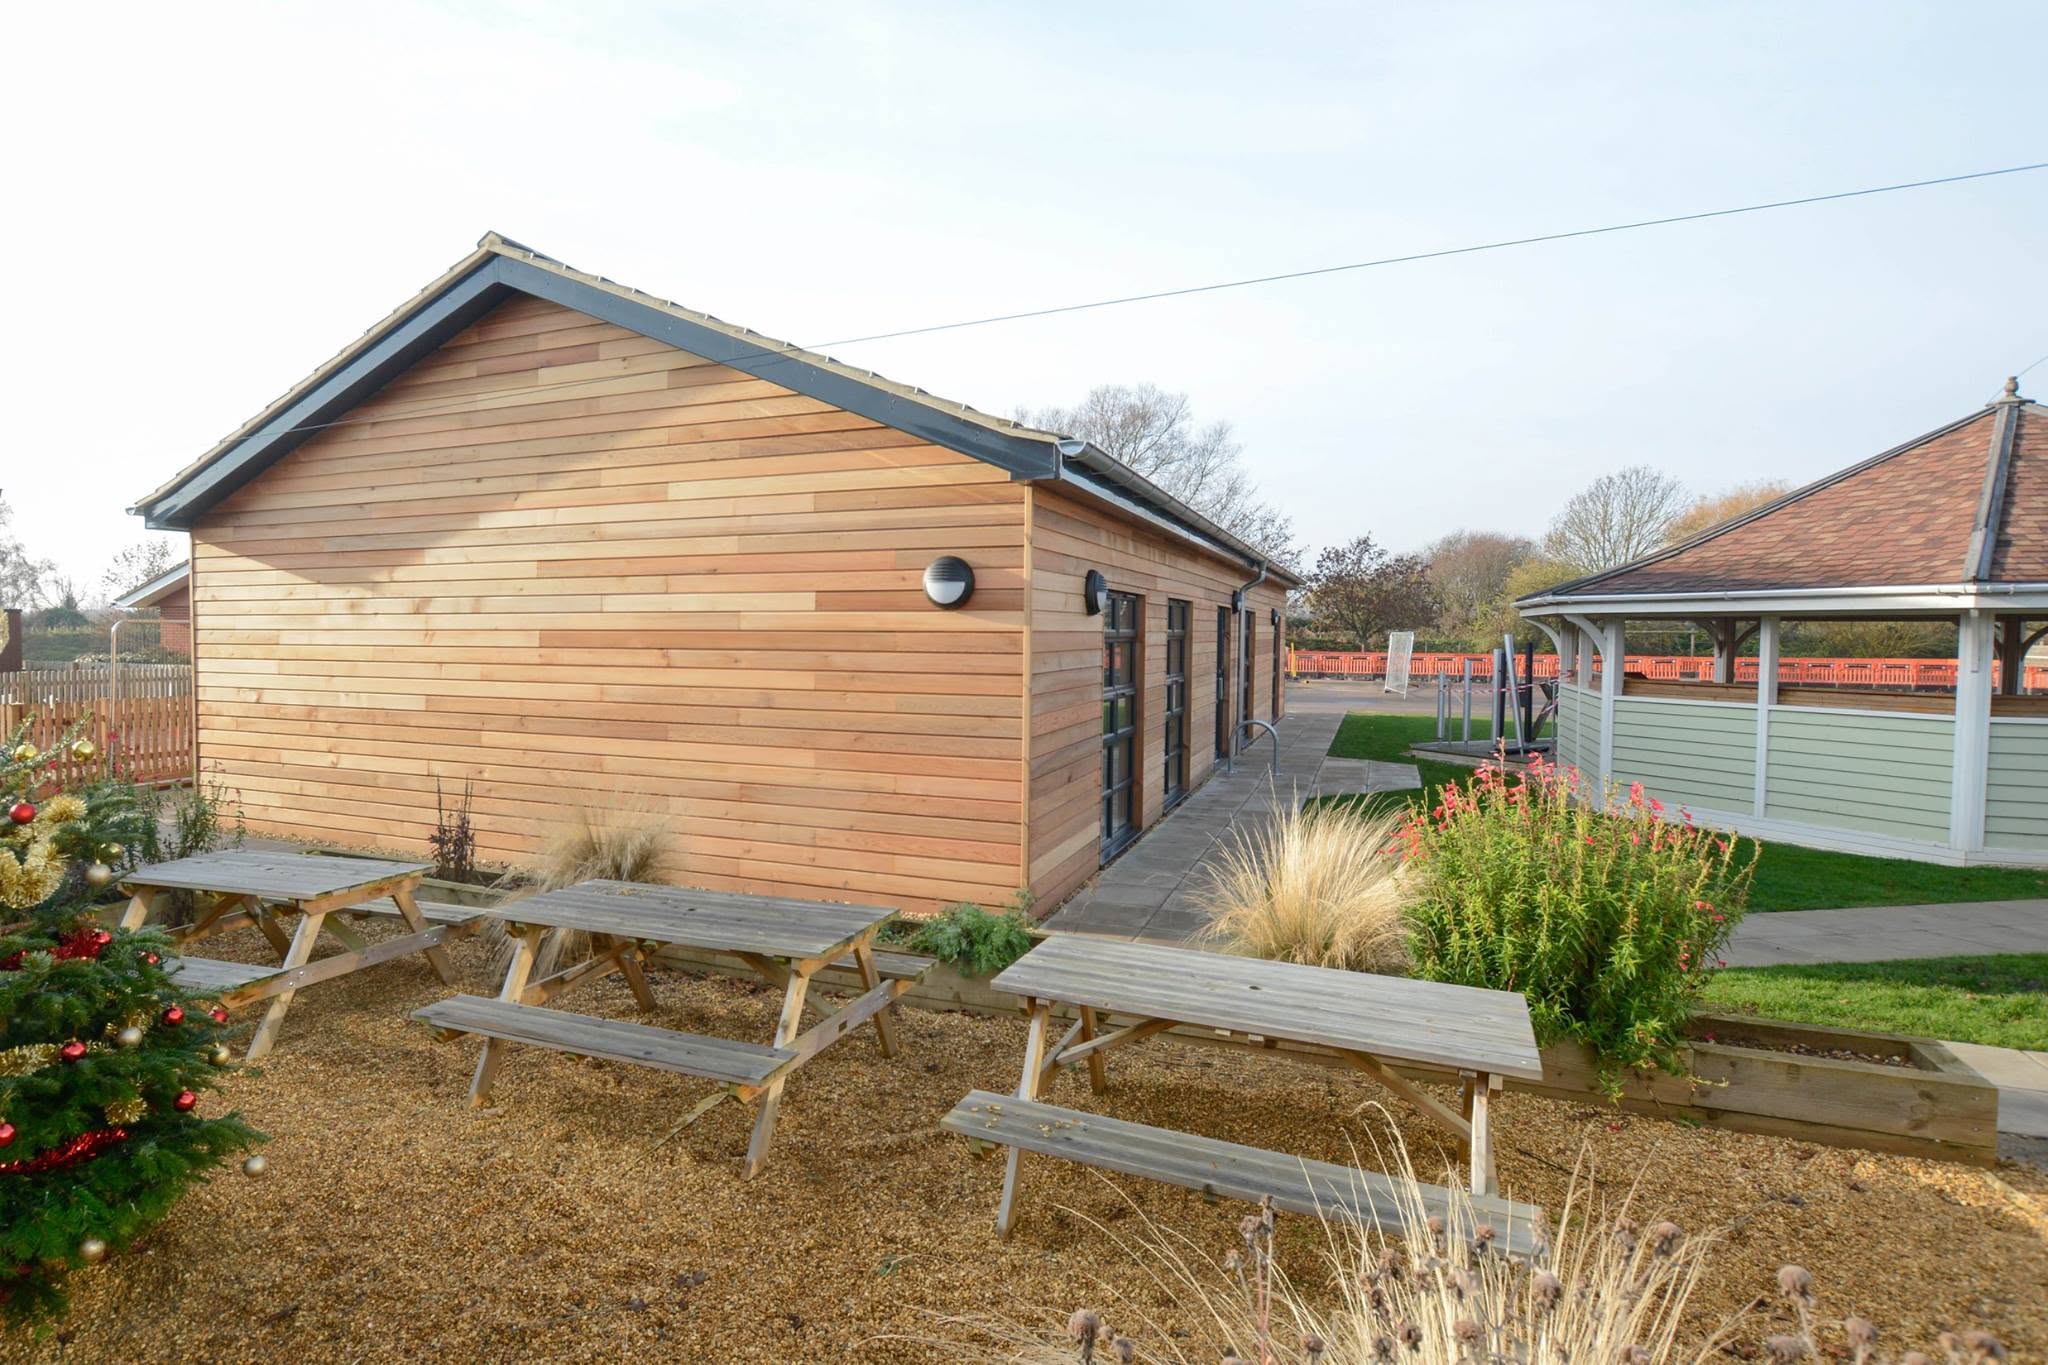
The result was a cedar-clad building with level, fully accessible entry and accessible toilets, designed to sit comfortably in the school grounds.
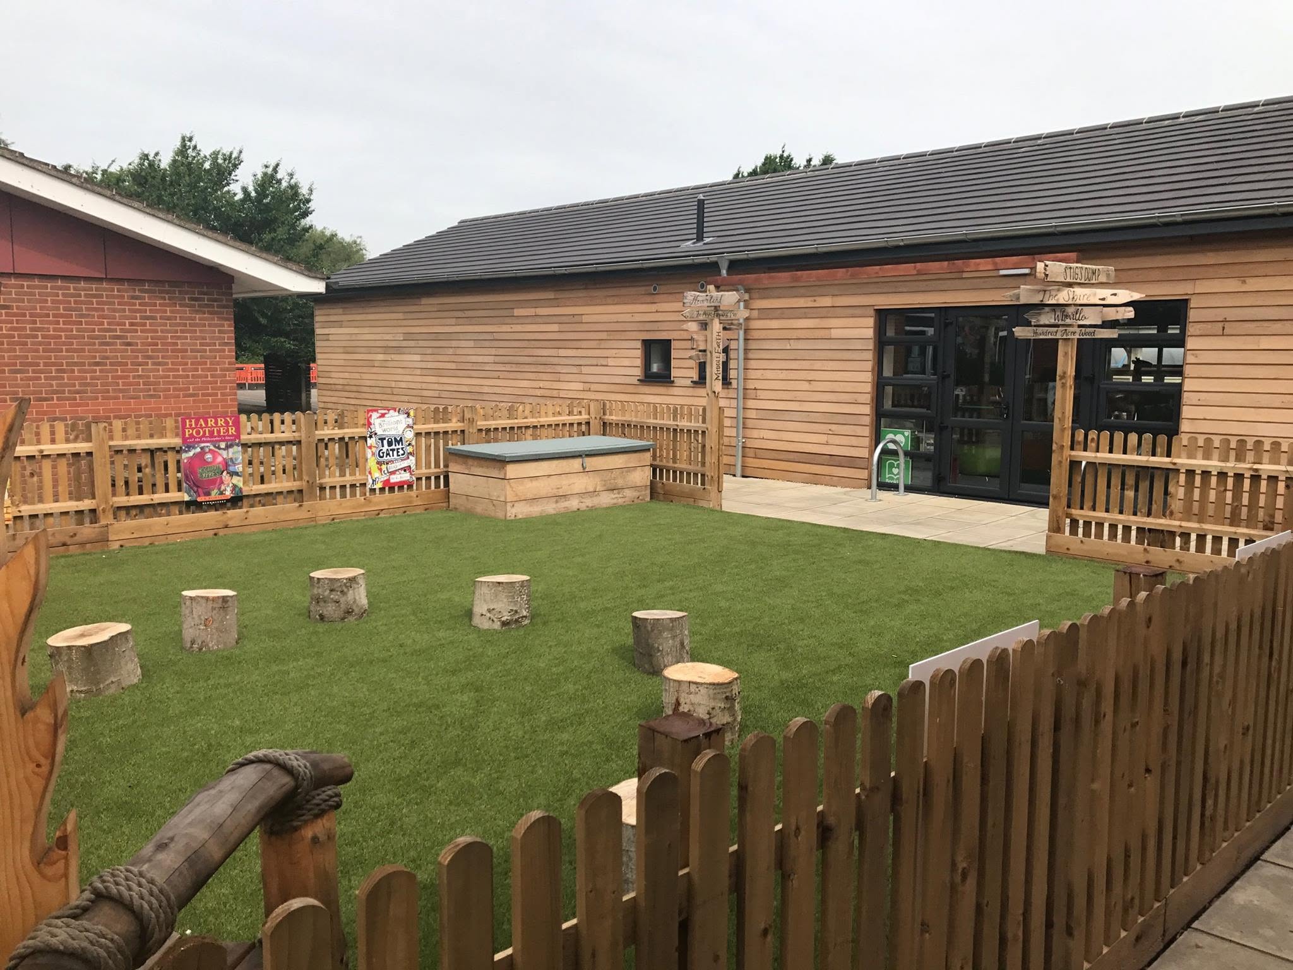
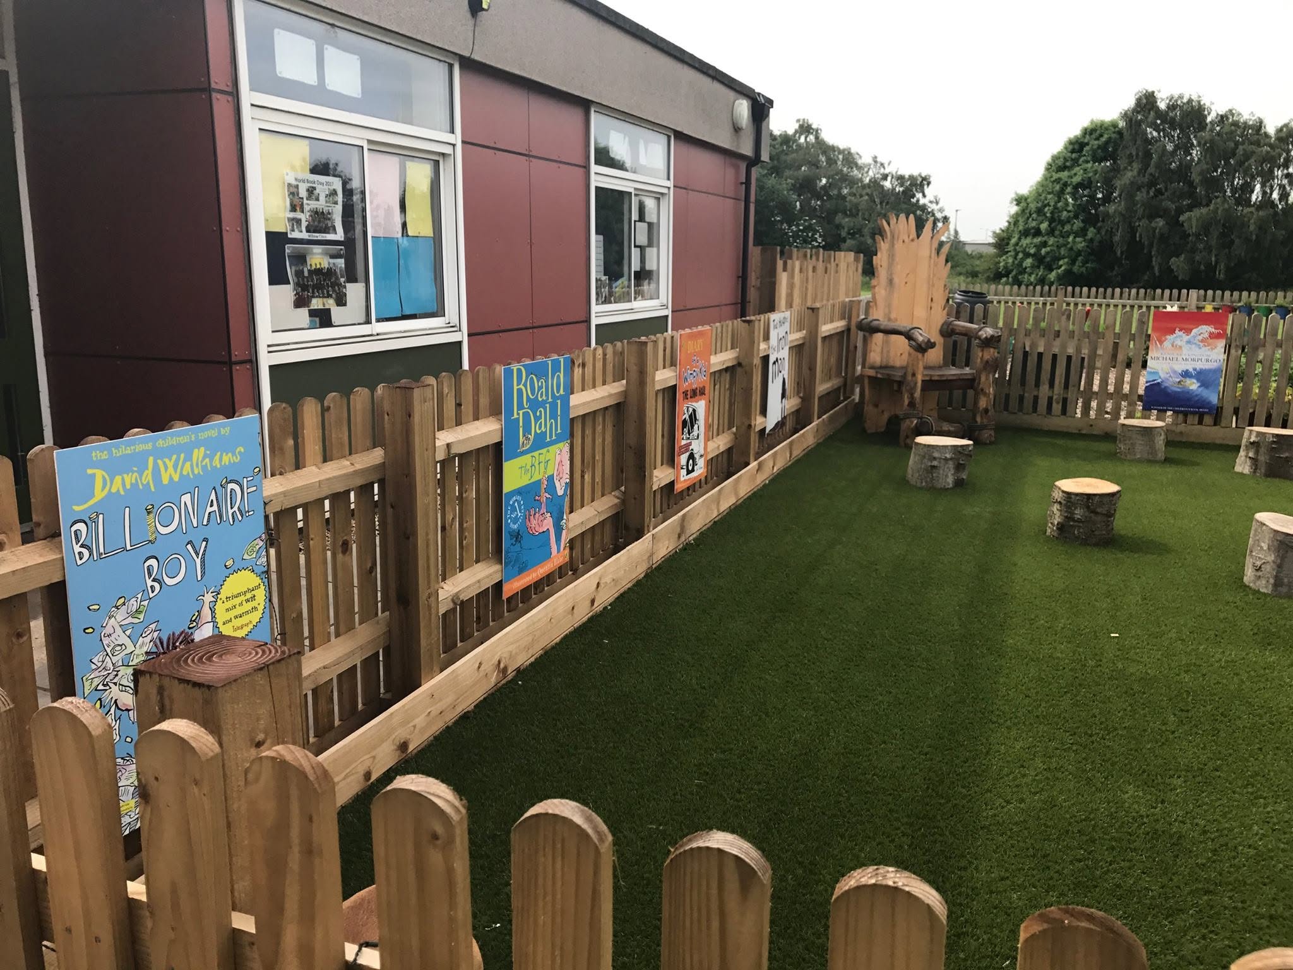
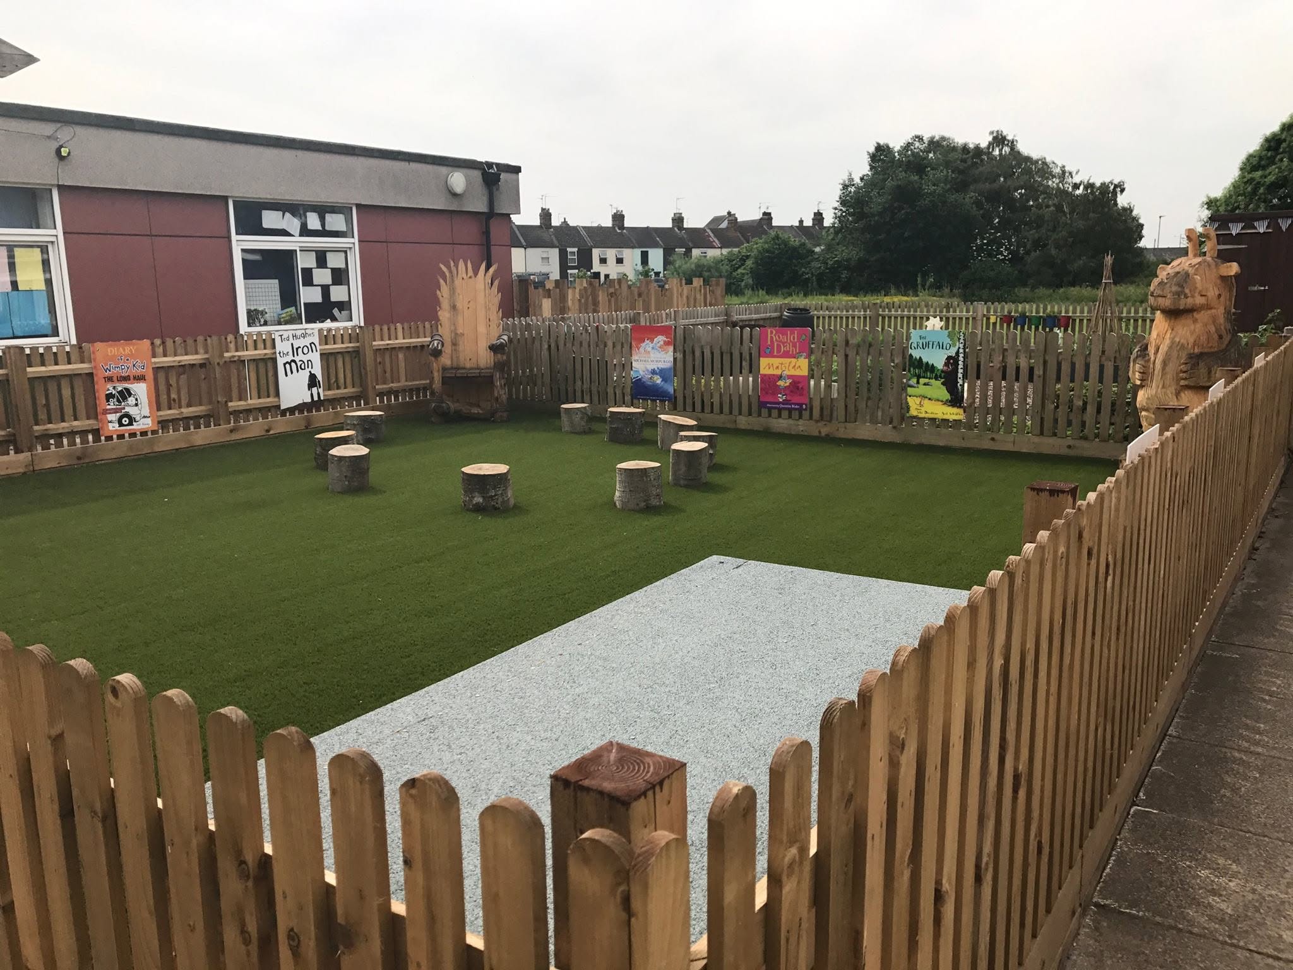
We returned later to complete the setting. The sensory garden began with stripping back and clearing a fenced-off rear garden. We removed fence panels to open up an entrance from the existing garden, built raised timber planting beds in the corners, and laid the main floor on 150mm of compacted hardcore with weed membrane and weed-resistant artificial turf. A circular area, built on the same compacted base, mixes cobbles, brick weave and slabs for different textures underfoot, and a central circular area is finished in artificial turf. An existing bush was removed and the shed relocated onto a new 200mm concrete base.
Whitefriars School now has two new classrooms in a cedar-clad building with full disabled access and toilets, and a sensory garden and external works that complete the space.
The relationship did not end with the build. Whitefriars School has continued to use us as an approved contractor for further renovation and adaptation works within the main school building.