
PROJECT FACTS
Project Status
Client
location
PROJECT VALUE
SECTOR
SCOPE
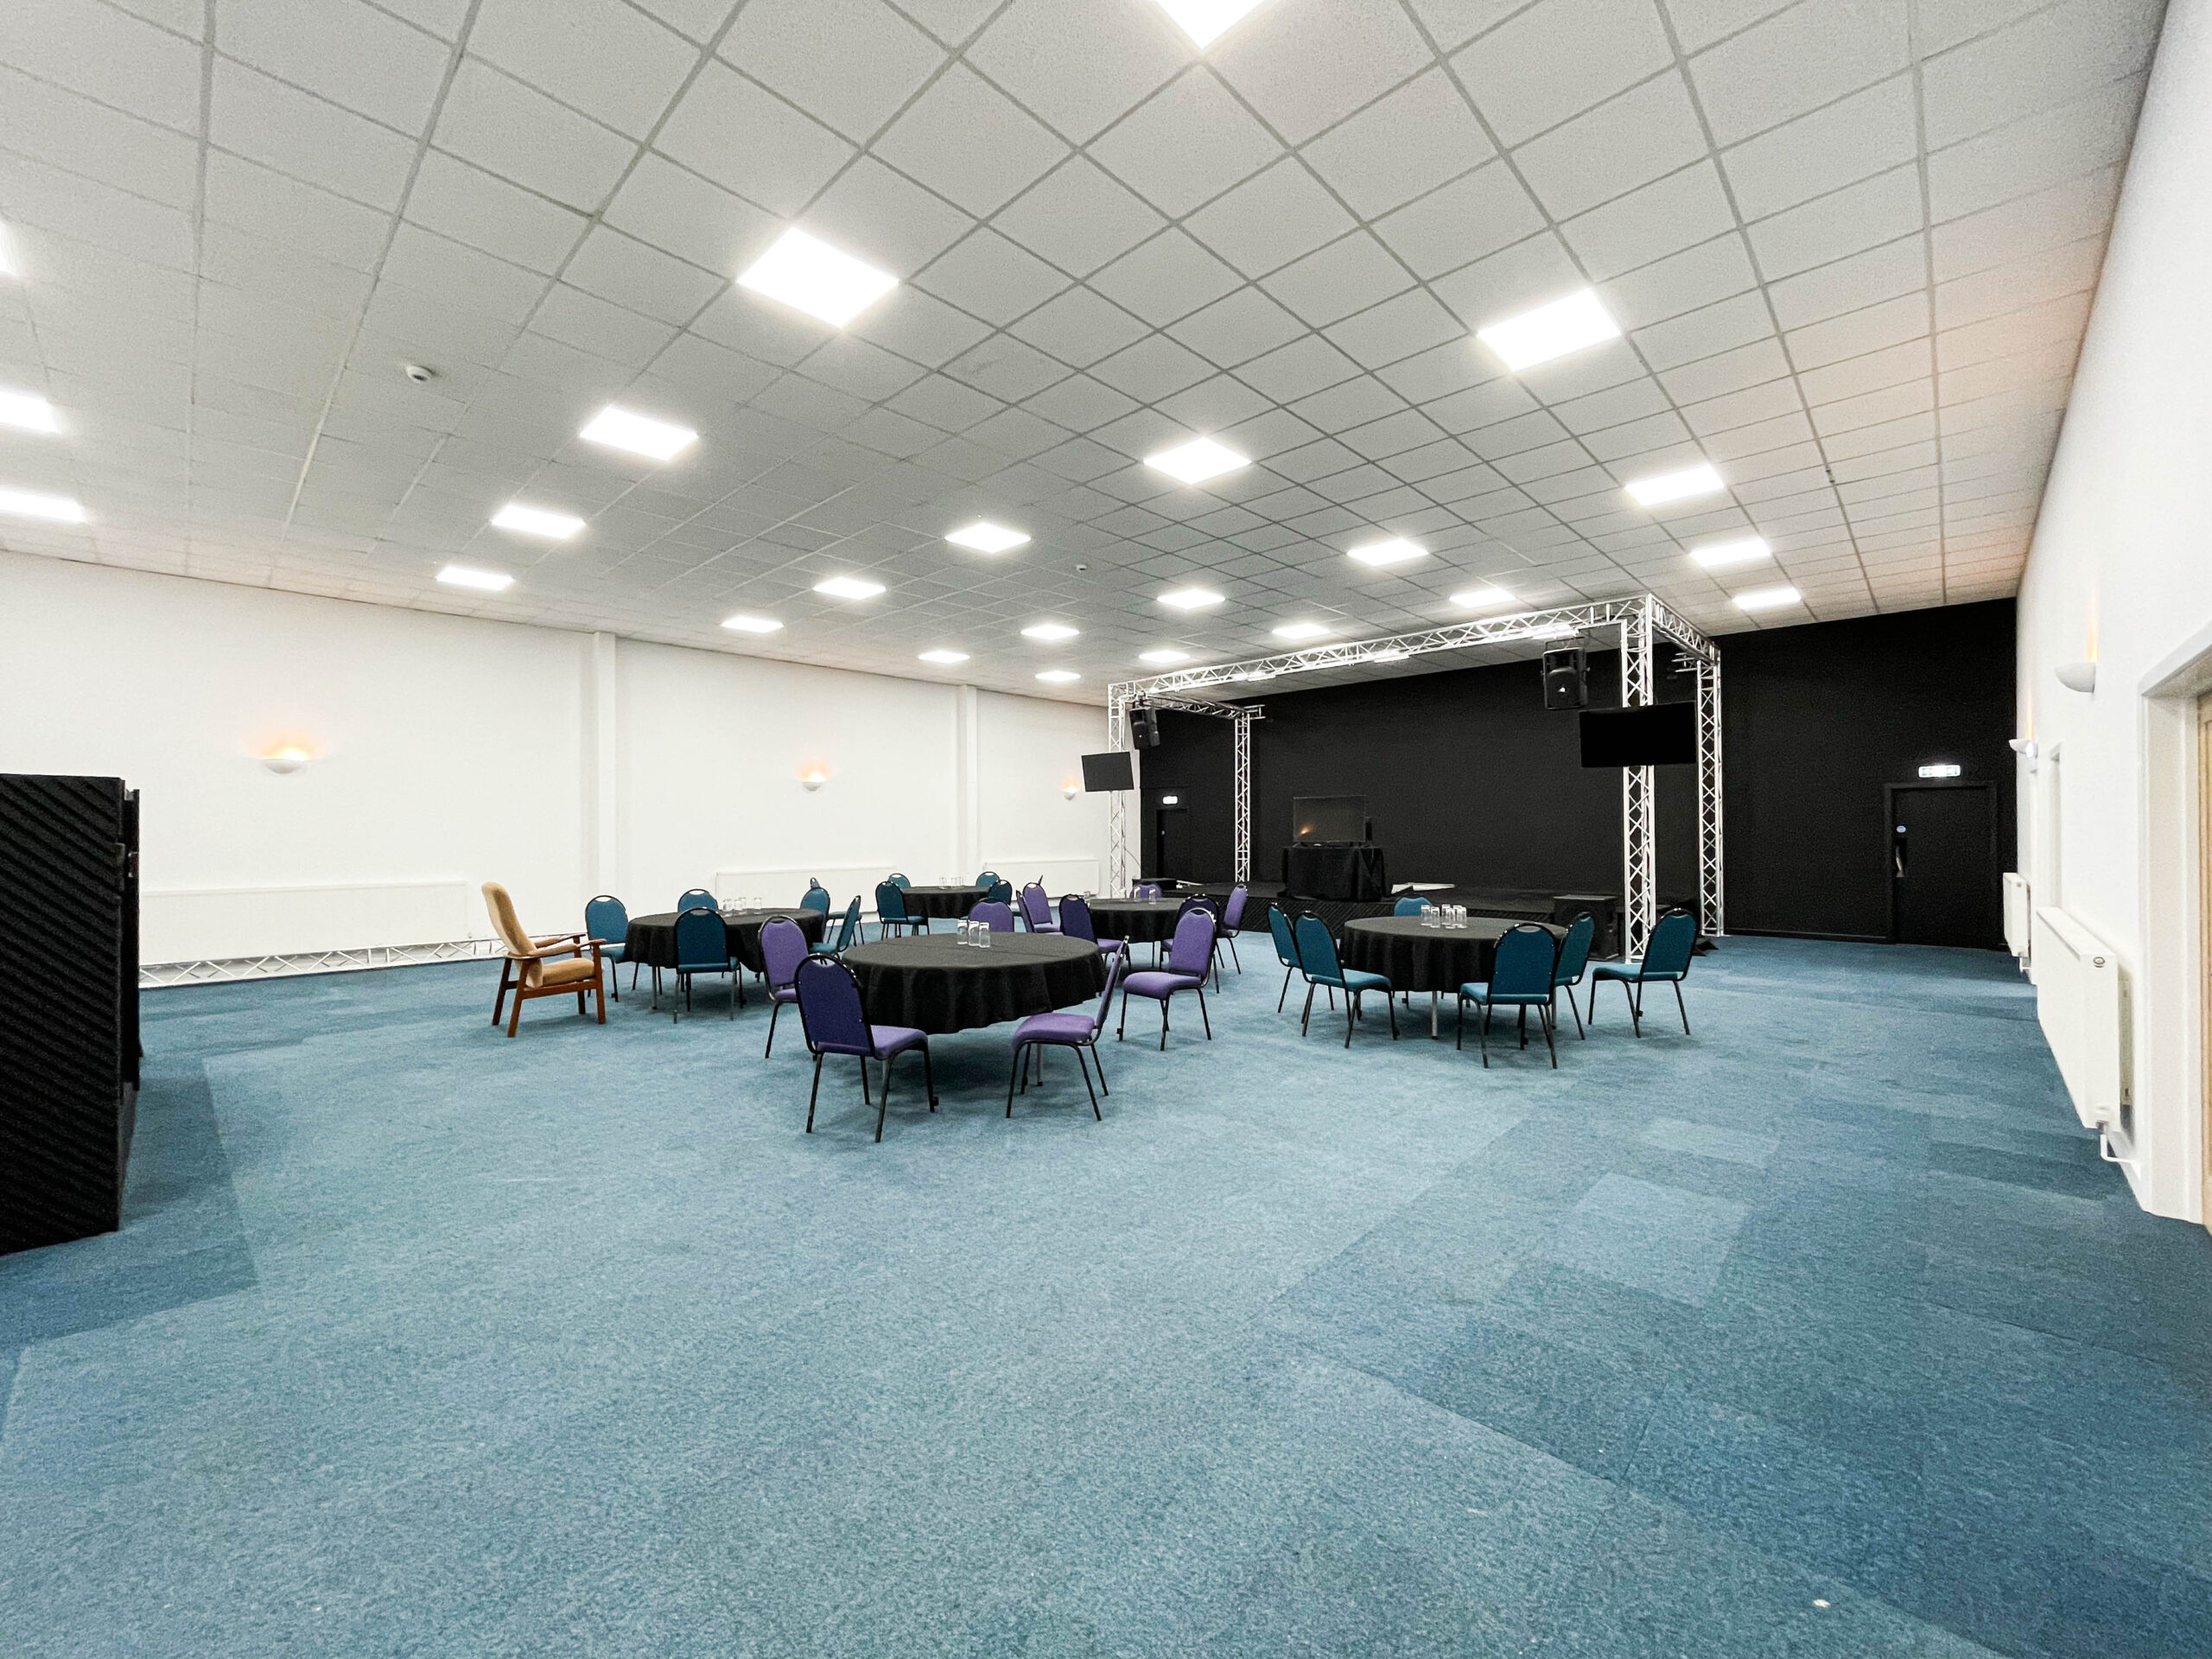
Eternity Church wanted to turn an existing commercial building in Downham Market into a church and community centre. The building had a large main hall at its centre, and the church needed the spaces around it to do a lot of work: a welcoming entrance, a food bank and store, a kitchen and café counter, a kids’ room, an office and a prayer room, and new WCs. The funds were finite, so every decision had to earn its place.
A commercial shell is built for storage and access, not for welcoming people. The entrance was a steel shutter door and a lobby, and the main hall sat behind it. The church wanted a double-height atrium that felt open and warm, a clear separation from the hall, and a set of side rooms that worked for very different daily uses, from a food bank to a children’s room to a conference space.
Doing that meant altering the structure of the front elevation, building partitions to 6.2m, moving the electricity meter with the network operator, and doing it without spending money on the parts of the building that already worked.
We priced the works from a series of site meetings with the church, and used that time to separate what needed to change from what could stay. The existing roof covering stayed, with a new insulated corrugated roof fixed over it on a spacer system and new roof lights fitted. The main hall floor was kept. The existing heating system and radiators were retained and reinstalled, and the existing kitchen units were removed, stored and reused. The pivot doors in the original design were replaced with a double-glazed pair between the atrium and the hall.
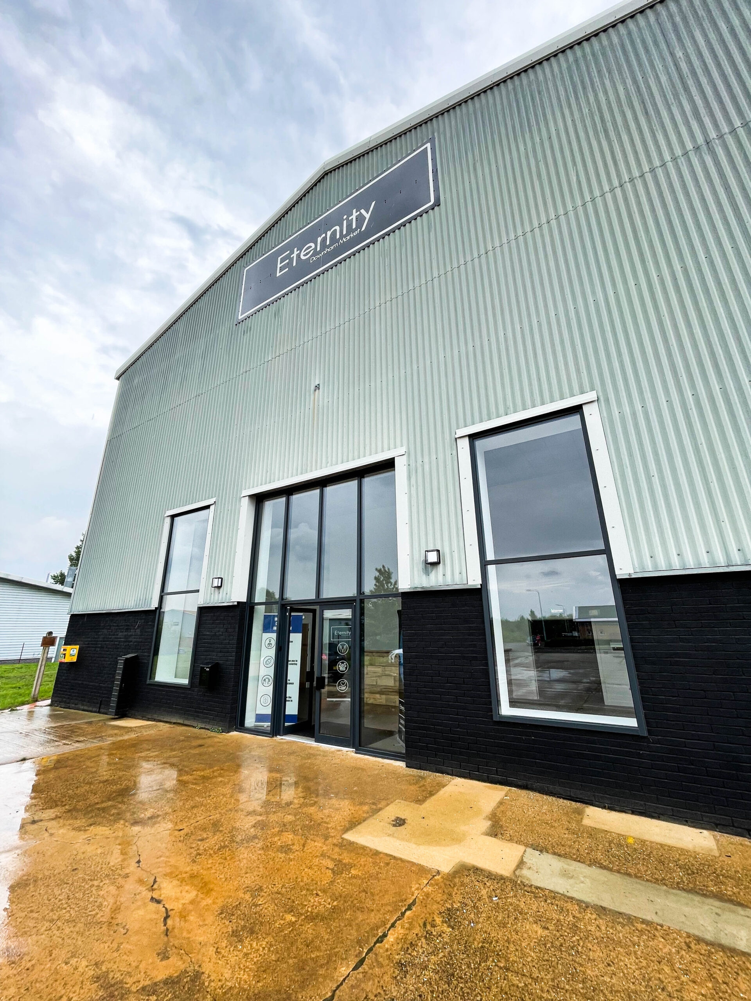
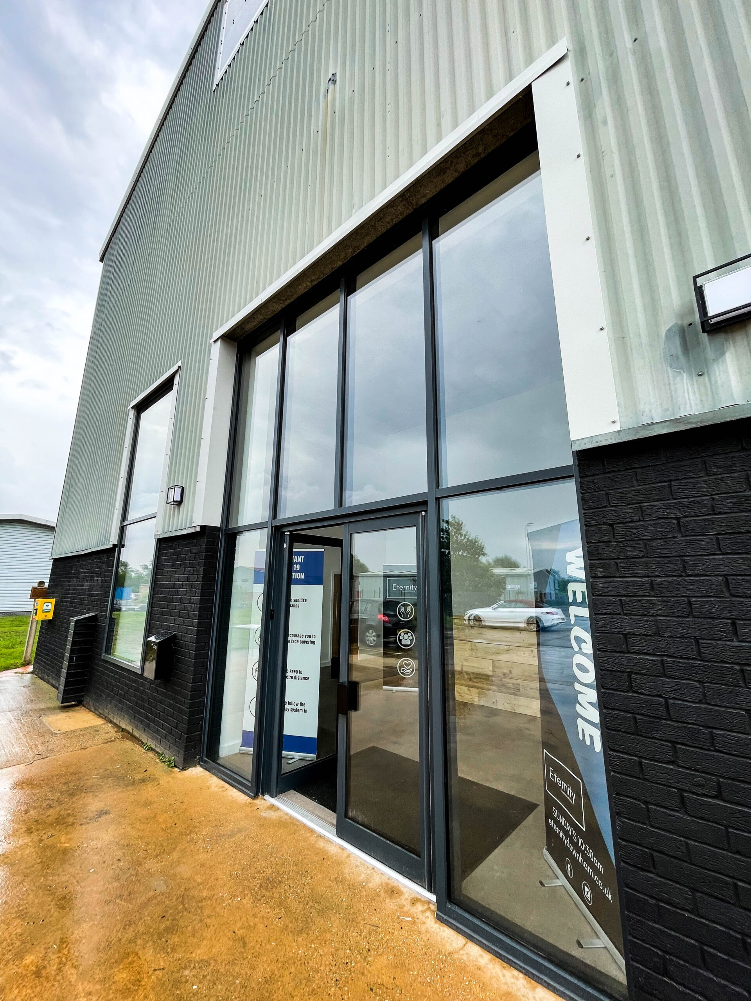
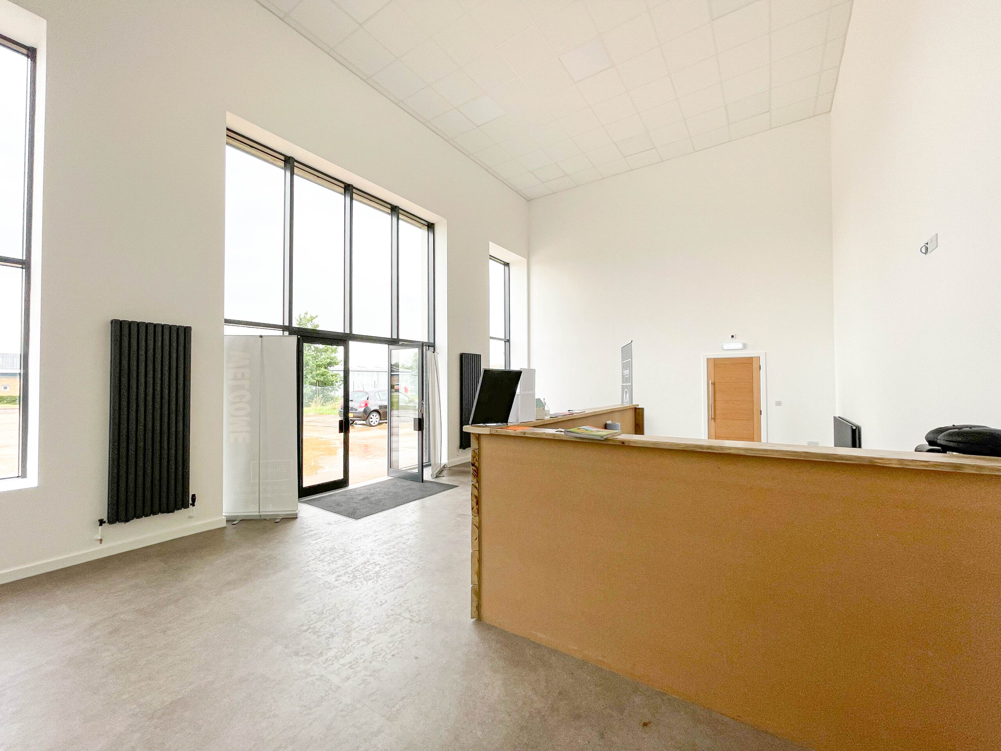
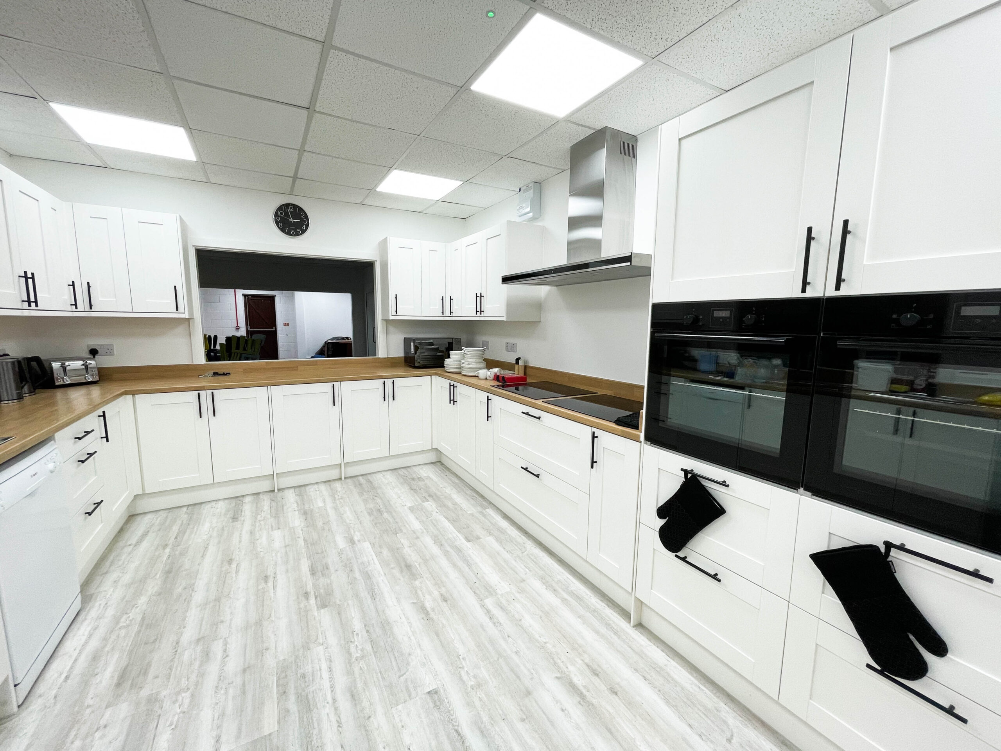
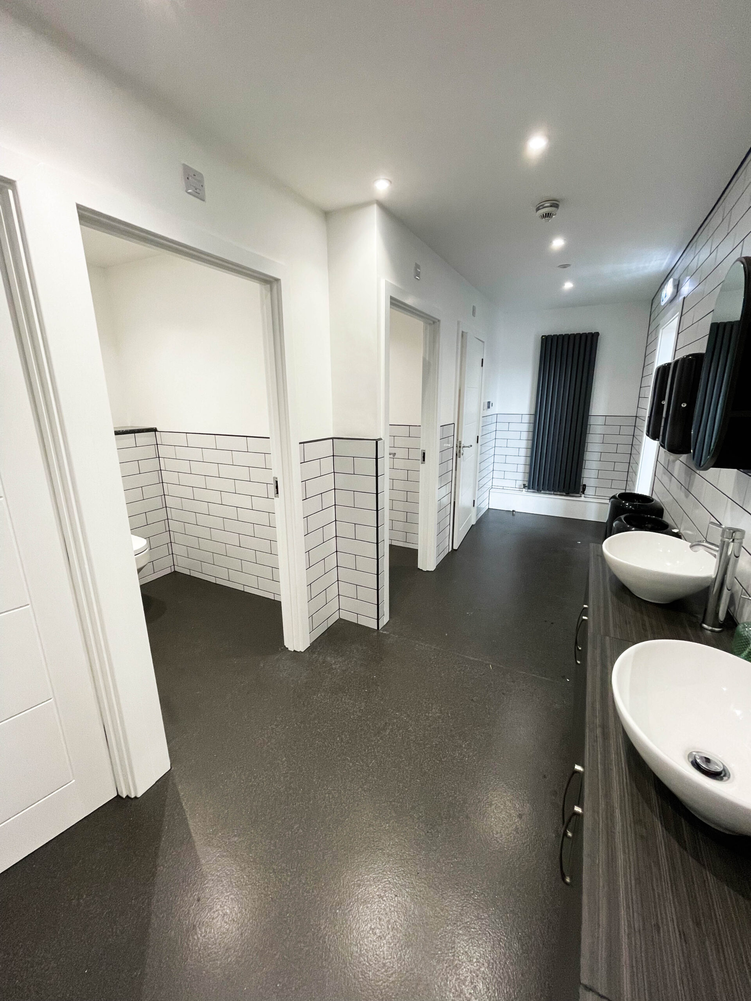
The money saved went where the building would feel it. New steel members, designed by the structural engineer, opened the front elevation for two tall windows and a large entrance, glazed with an anthracite grey aluminium curtain wall and full-height screens with double-glazed toughened units. A 6.2m partition now divides the atrium from the hall, and the atrium and WCs have new suspended ceilings. Drainage was extended for the new WCs and kitchen alterations, and we prepared the trench and ducting for the electricity meter to be relocated to the network operator’s design.
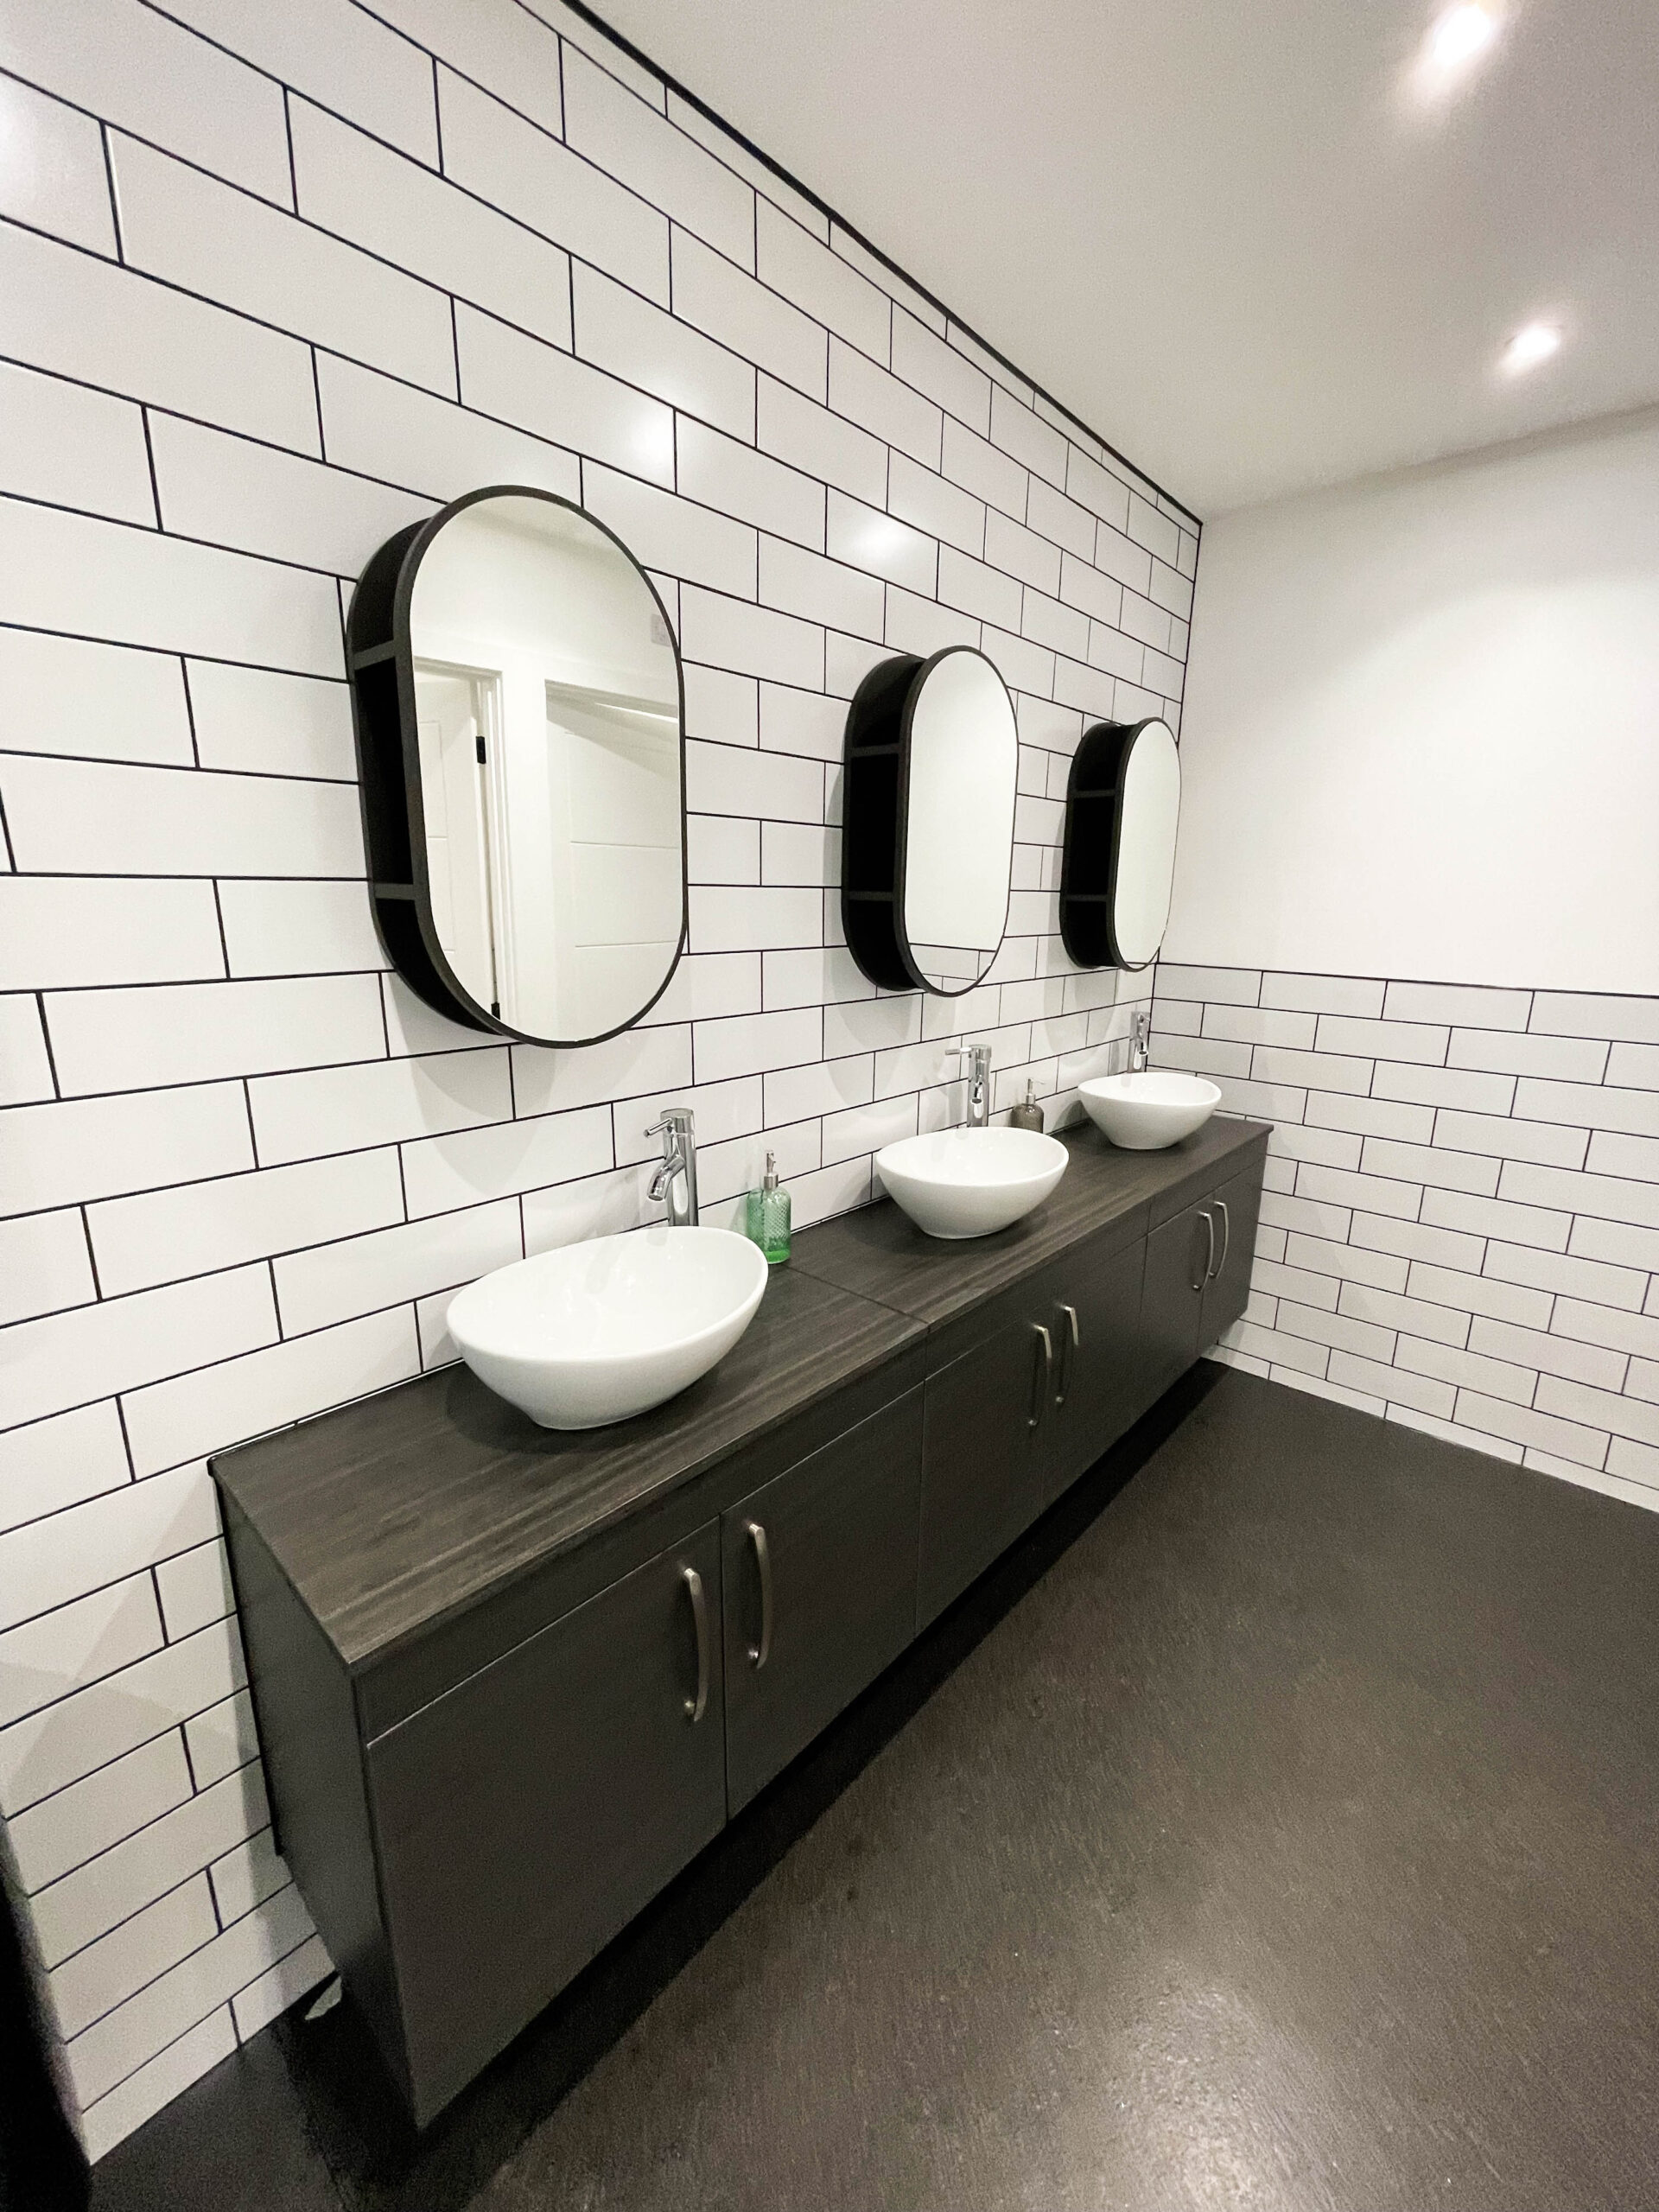
For the finishes the church would choose itself, we set clear allowances for flooring, sanitary ware, doors, kitchen fronts and the café counter, so the church could shape the interior without the price moving underneath them.
Eternity Church now has a double-height entrance atrium with a café counter, a food bank, a kitchen with serving hatch, a kids’ room with bifold doors to a multi-purpose room, an office and prayer room, and four new WCs, all arranged around the original main hall.